Meetings and event spaces at Renaissance Dallas Hotel
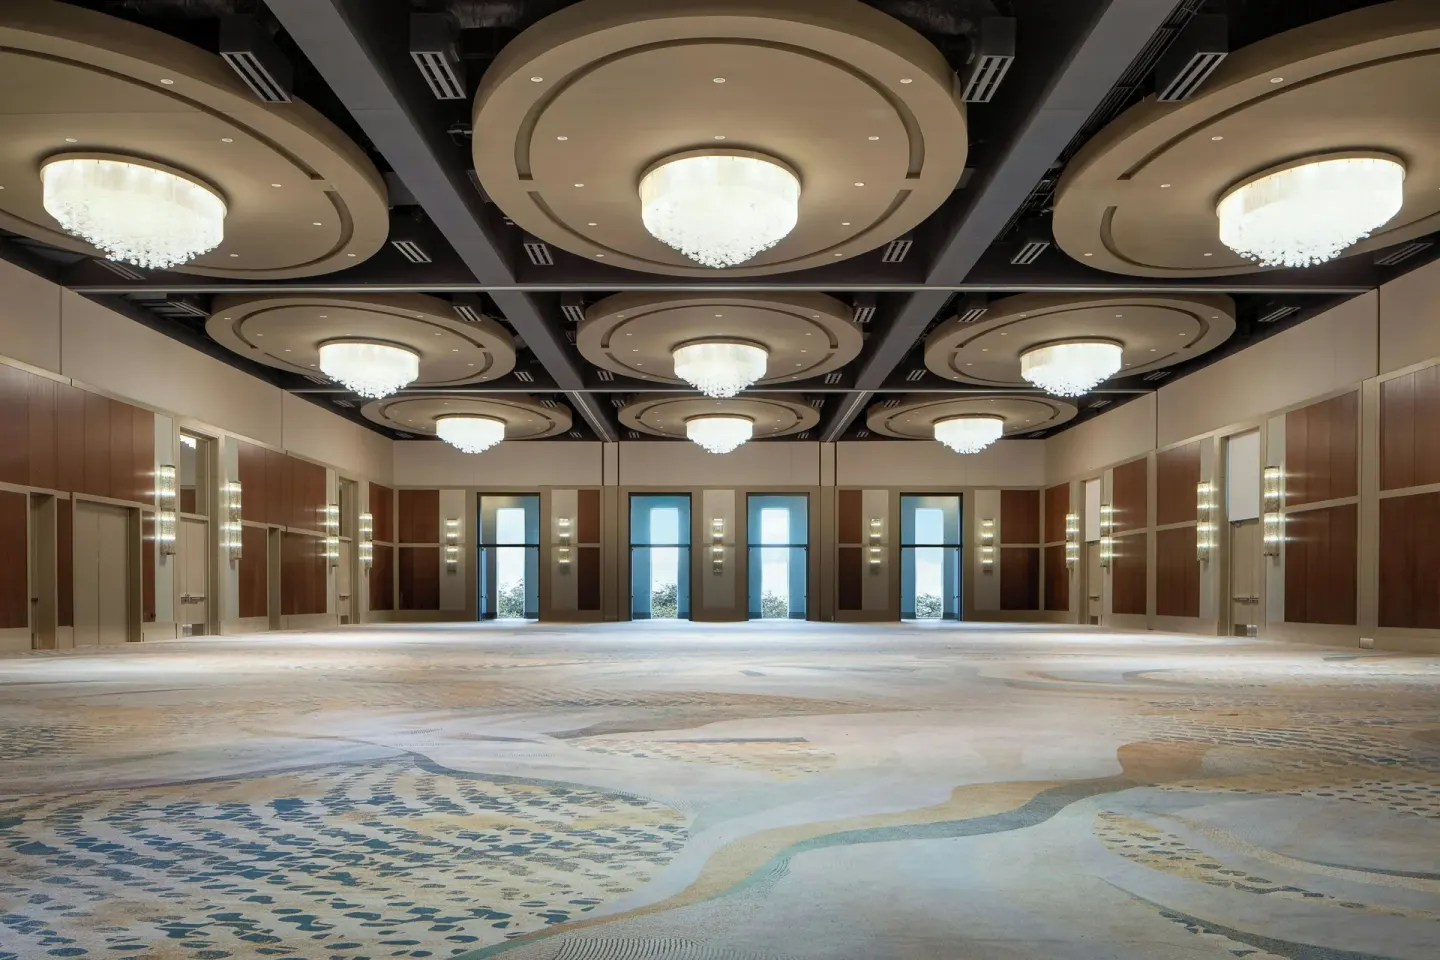
Renaissance Dallas Hotel offers extensive meeting and event facilities across multiple ballrooms, terraces, and smaller meeting rooms—suitable for conferences, weddings, and corporate events. The largest space is the Grand Ballroom; rooftop and City View Terrace options provide skyline views for receptions and ceremonies.
In this guide
Overview of meeting and event facilities
The hotel provides a broad range of event spaces including large divisible ballrooms, rooftop terraces, and multiple breakout and boardroom-style rooms spread across the property.
Event totals reported by the property include 34 meeting rooms and roughly 51,753 sq ft of event space. The property lists business services, a conference-capable kitchen, and pre-function areas for receptions and registration.
- 34 meeting rooms total (property listing)
- Approximately 51,753 sq ft of event space
- On-site business center and conference support
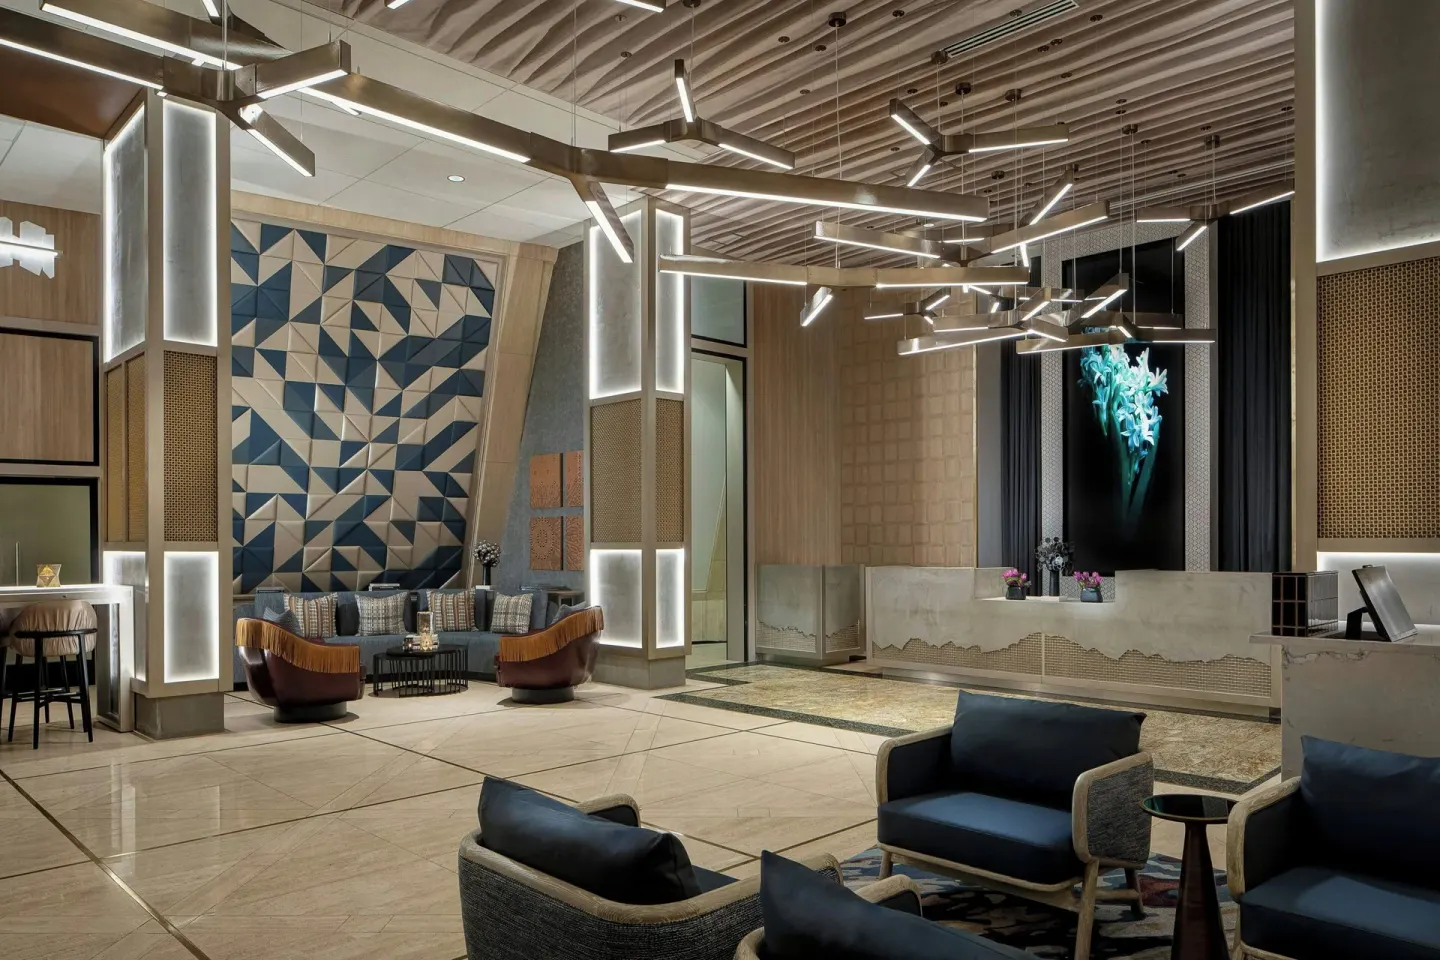
Grand Ballroom and large ballrooms
The Grand Ballroom is the hotel’s largest event space, with 15,921 sq ft and ceiling heights listed at 24 feet. Reported capacities include up to about 1,946 guests (theater) and about 1,800 for large receptions.
Other large ballrooms include the Landmark Ballroom and Stemmons Ballroom, which are commonly used for conferences, large banquets, and trade-show style setups.
- Grand Ballroom: 15,921 sq ft; high ceilings (24 ft); capacities listed up to ~1,946 theater-style
- Landmark Ballroom: listed capacity up to 600 guests
- Stemmons Ballroom: 4,564 sq ft; divisible into Stemmons A and B
| Room | Sq ft (approx.) | Representative capacity |
|---|---|---|
| Grand Ballroom | 15,921 | Up to ~1,946 (theater); banquet/reception capacities reported separately |
| Stemmons Ballroom | 4,564 | Theater 420; banquet 252; reception 350 |
| Landmark Ballroom | — | Up to 600 (source listing) |
Rooftop and skyline venues
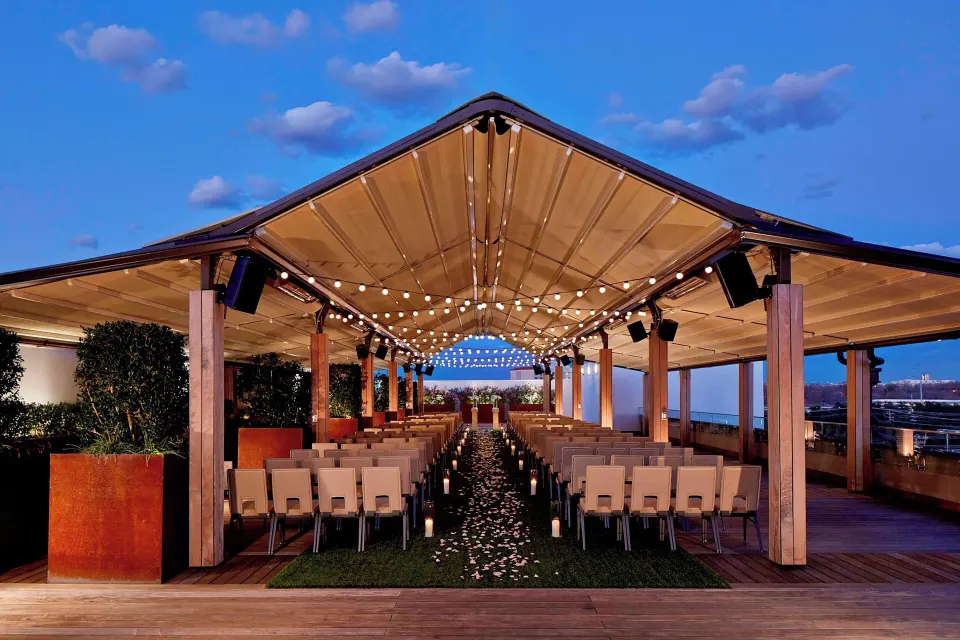
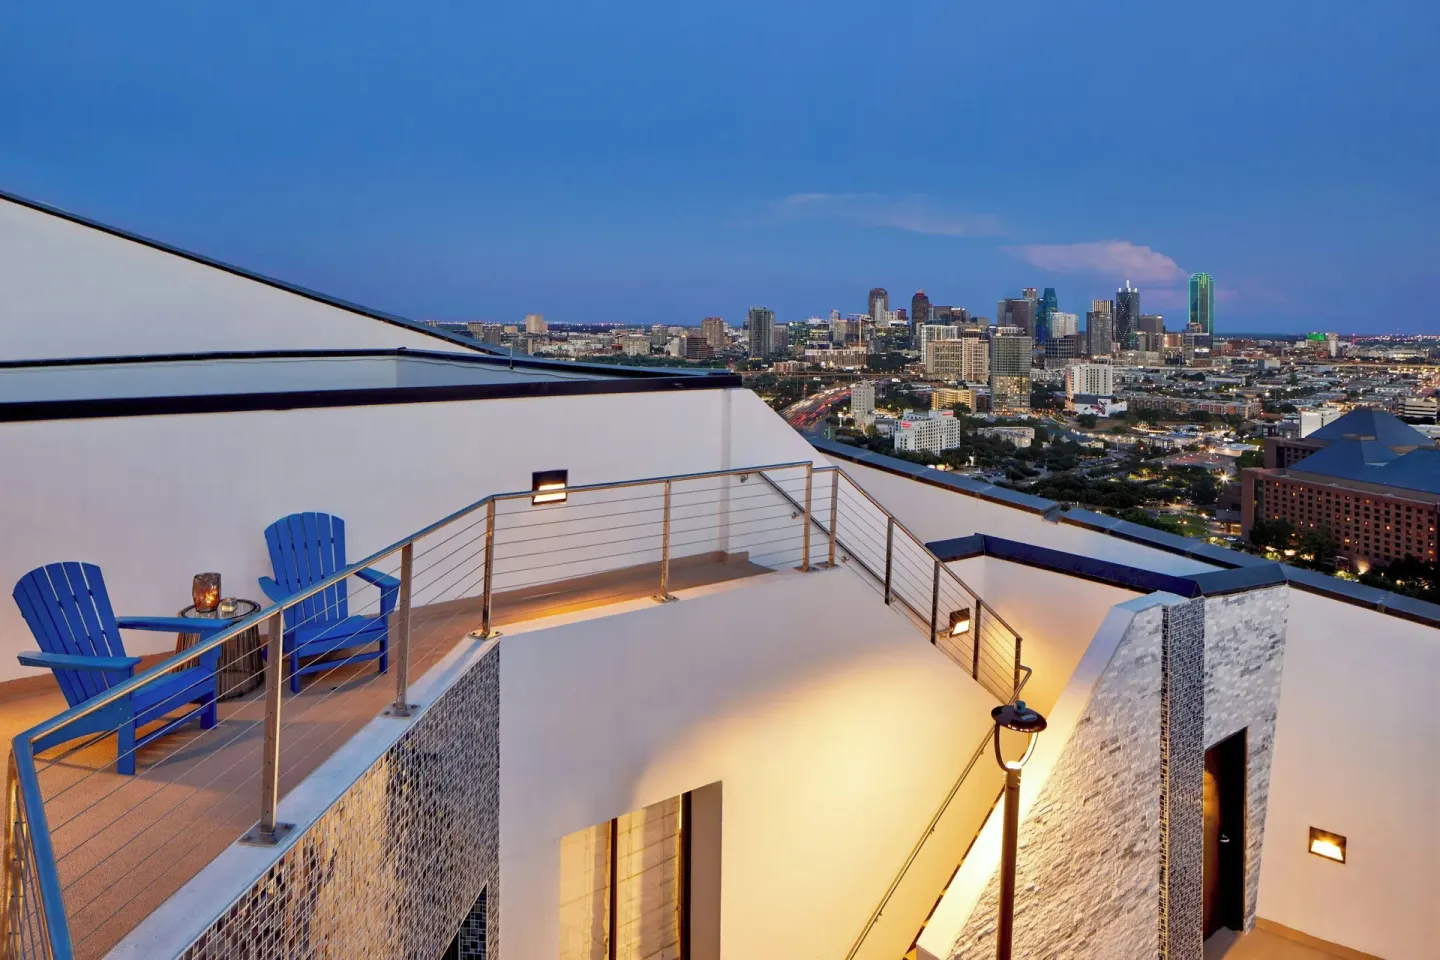
The City View Venue and City View Terrace provide floor-to-ceiling windows and direct skyline views; the City View Terrace has a retractable roof and connects to indoor City View function space.
The Grand Terrace is an outdoor option adjacent to the Grand Ballroom for smaller ceremonies or cocktail receptions.
- City View Venue: modern ballroom with skyline views; capacity listed up to 450
- City View Terrace: rooftop terrace adjoining City View with retractable roof; capacity listed up to 220
- Grand Terrace: outdoor terrace beside the Grand Ballroom; capacity listed up to 100
Breakouts, boardrooms and small meeting rooms
For smaller groups, the hotel lists many configurable rooms including Stemmons A and Stemmons B, Victory and Victory I, and other boardroom-style spaces. These work for breakout sessions, training, and executive meetings.
Stemmons A and B are each roughly 2,282 sq ft and can be used separately or together for medium-sized sessions; Victory and Victory I serve as smaller breakout or boardroom rooms.
- Stemmons A / Stemmons B: each ~2,282 sq ft; theater capacity ~210 each
- Victory: ~741 sq ft; theater capacity ~63
- Victory I: ~247 sq ft; small boardroom or breakout for a dozen or fewer
Catering, private dining and food service
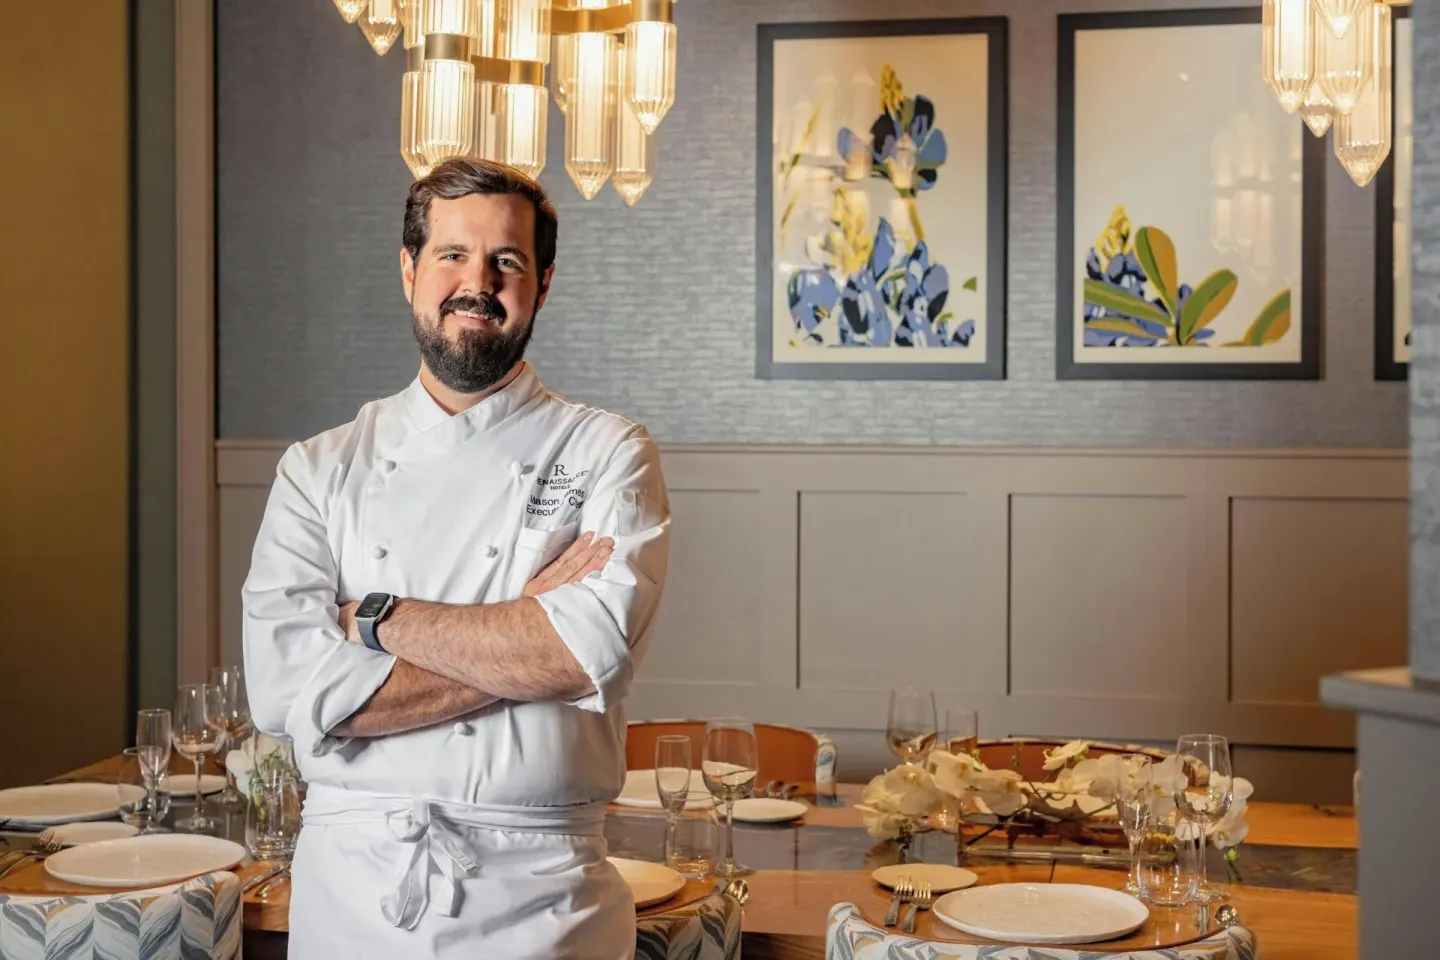
On-site food and beverage is centered on Asador, the hotel’s farm-to-fire restaurant. Asador serves breakfast, lunch and dinner and offers private dining options and in-room delivery.
Crystal Cove is the hotel’s private dining room within Asador and is listed for small private meals or chef-hosted functions.
- Asador: breakfast–dinner service, bar open late; reservations via OpenTable or phone
- In-room delivery from Asador available during restaurant hours
- Crystal Cove private dining room: capacity about 12 guests
Services, AV, accessibility and logistics
The hotel provides event services and audiovisual support; specific AV packages and rental pricing are handled by the hotel events team. A large pre-function Grand Foyer adjoins the Grand Ballroom for registration and receptions.
Renaissance Dallas Hotel is wheelchair accessible and lists accessible meeting spaces and public areas. Event planners can arrange parking and valet services on-site.
- On-site parking: self-parking and valet available (rates listed on property pages)
- Accessibility: accessible meeting rooms, pathways, registration desk and restaurant
- Event support: business center, conference kitchen, pre-function spaces
Booking, contacts and practical notes
Event inquiries and site visits should be coordinated with the hotel’s sales and events team; the hotel requires reservations to be guaranteed with a credit card per booking-platform disclosures.
For booking assistance through BookResorts agents (24/7), call +1 (888) 605-1350. Confirm set-up times, AV needs, and any required permits in writing before the event.
- Confirm room blocks, F&B minimums, and cancellation policies directly with hotel sales
- Ask the hotel for floor plans and a current AV price sheet before signing contracts
- Verify parking and load-in/load-out access times for vendors