Proposals and weddings at Renaissance Dallas Hotel
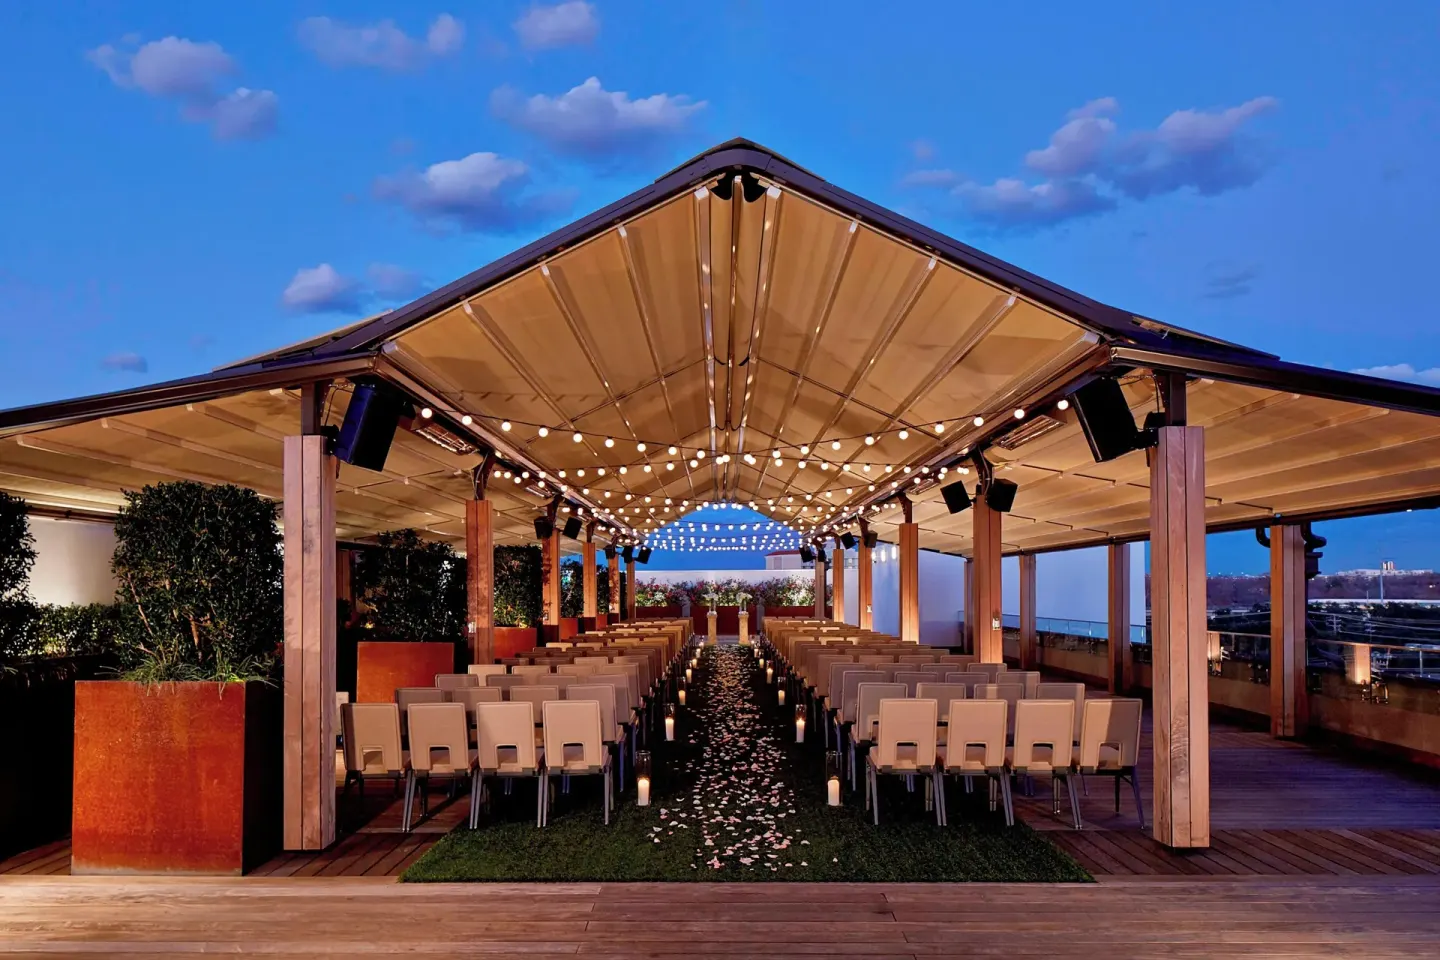
Renaissance Dallas Hotel can host proposals and weddings in multiple indoor and outdoor spaces, from the Grand Ballroom and City View Venue to the rooftop City View Terrace. The hotel offers on-site catering via Asador, flexible event rooms (including the City View Terrace with retractable roof), and 514 guest accommodations for block bookings.
In this guide
Venues and capacities
Renaissance Dallas Hotel provides a range of event spaces for ceremonies and receptions, from large ballrooms to rooftop terraces. Key named venues include the Grand Ballroom, City View Venue, City View Terrace, Grand Terrace, Landmark Ballroom, Stemmons Ballroom, and multiple smaller meeting rooms.
Capacities vary by room and layout; the Grand Ballroom is the largest indoor option and the City View Terrace is the main rooftop/outdoor choice for skyline ceremonies.
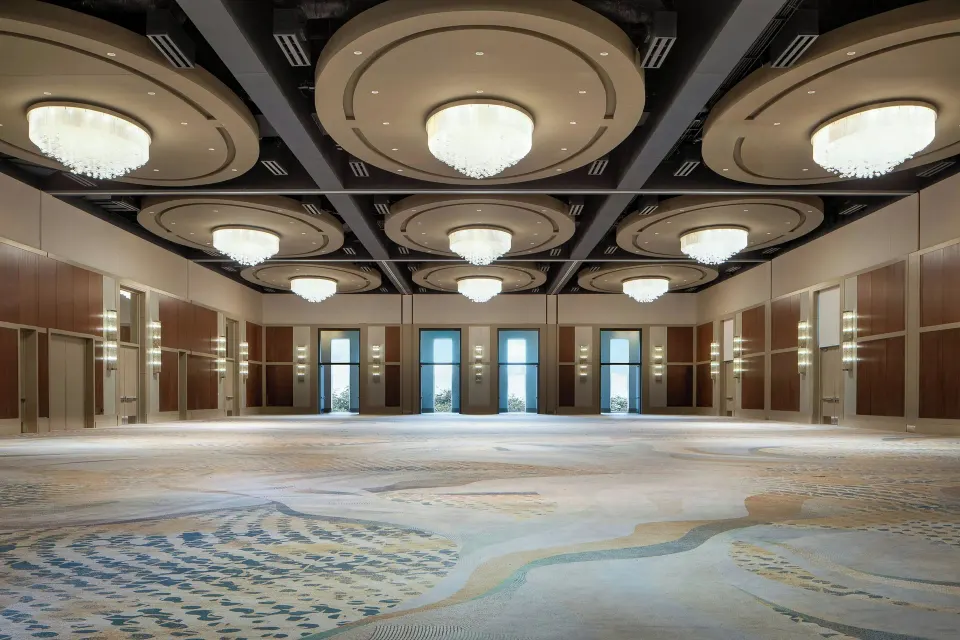
- Grand Ballroom Venue — largest indoor space, listed capacity up to 1,946 guests (varies by layout).
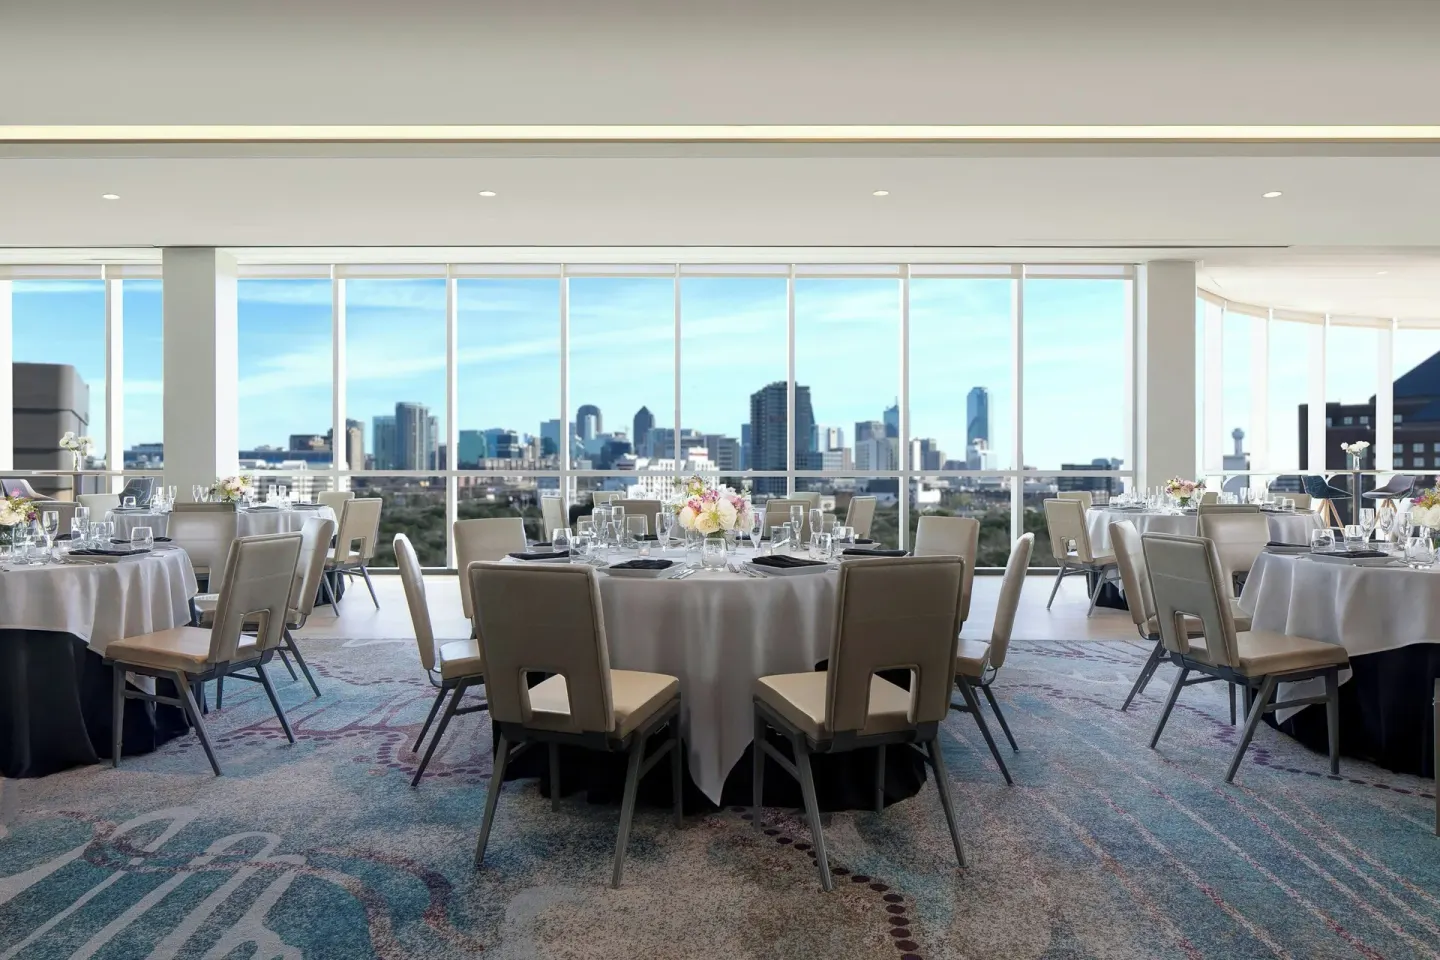
- City View Venue — modern ballroom with floor-to-ceiling windows; capacity around 450 guests.
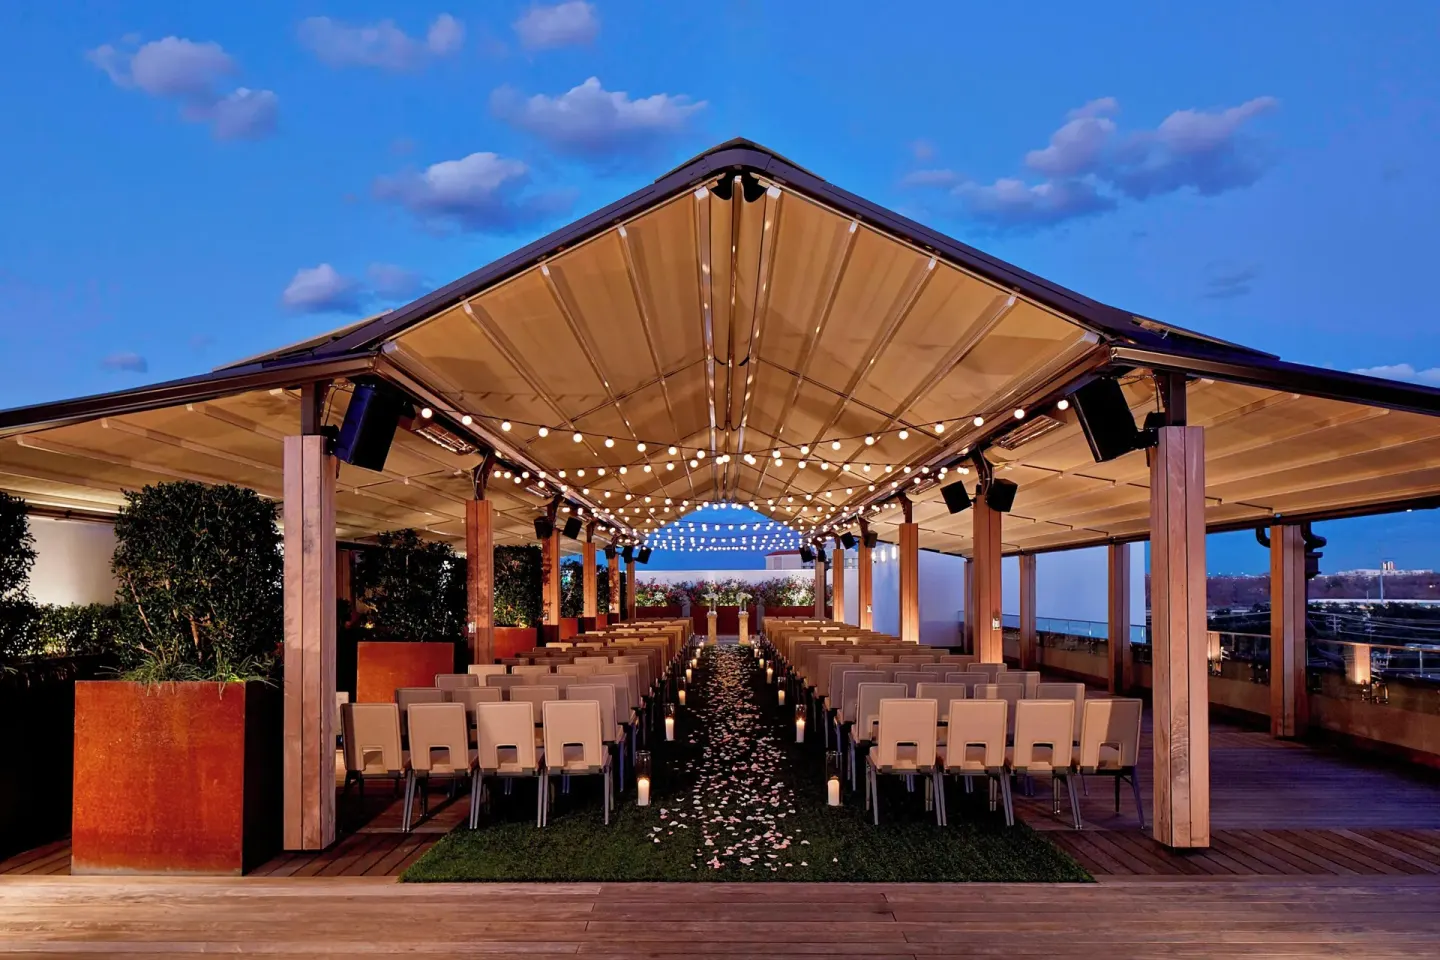
- City View Terrace Venue — rooftop terrace with retractable roof; listed capacity about 220 guests.
- Grand Terrace Venue — outdoor terrace beside the Grand Ballroom; capacity about 100 guests.
- Stemmons Ballroom / Stemmons A & B — divisible mid-size ballrooms for 120–420 guests depending on configuration.
| Venue | Typical Max Capacity | Best for |
|---|---|---|
| Grand Ballroom | Up to 1,946 (varies by layout) | Large receptions, dance floor, formal sit-down dinners |
| City View Venue / City View Terrace | 450 / 220 | Ceremonies with skyline views; rooftop receptions |
| Stemmons Ballroom | 420 | Mid-size weddings, breakout events |
Rooftop and outdoor ceremony options
The City View Terrace is the rooftop option with panoramic downtown skyline views and a retractable roof, which makes it suitable for rooftop ceremonies and evening receptions. The Grand Terrace is a smaller outdoor terrace adjacent to the Grand Ballroom for more intimate ceremonies or cocktail periods.
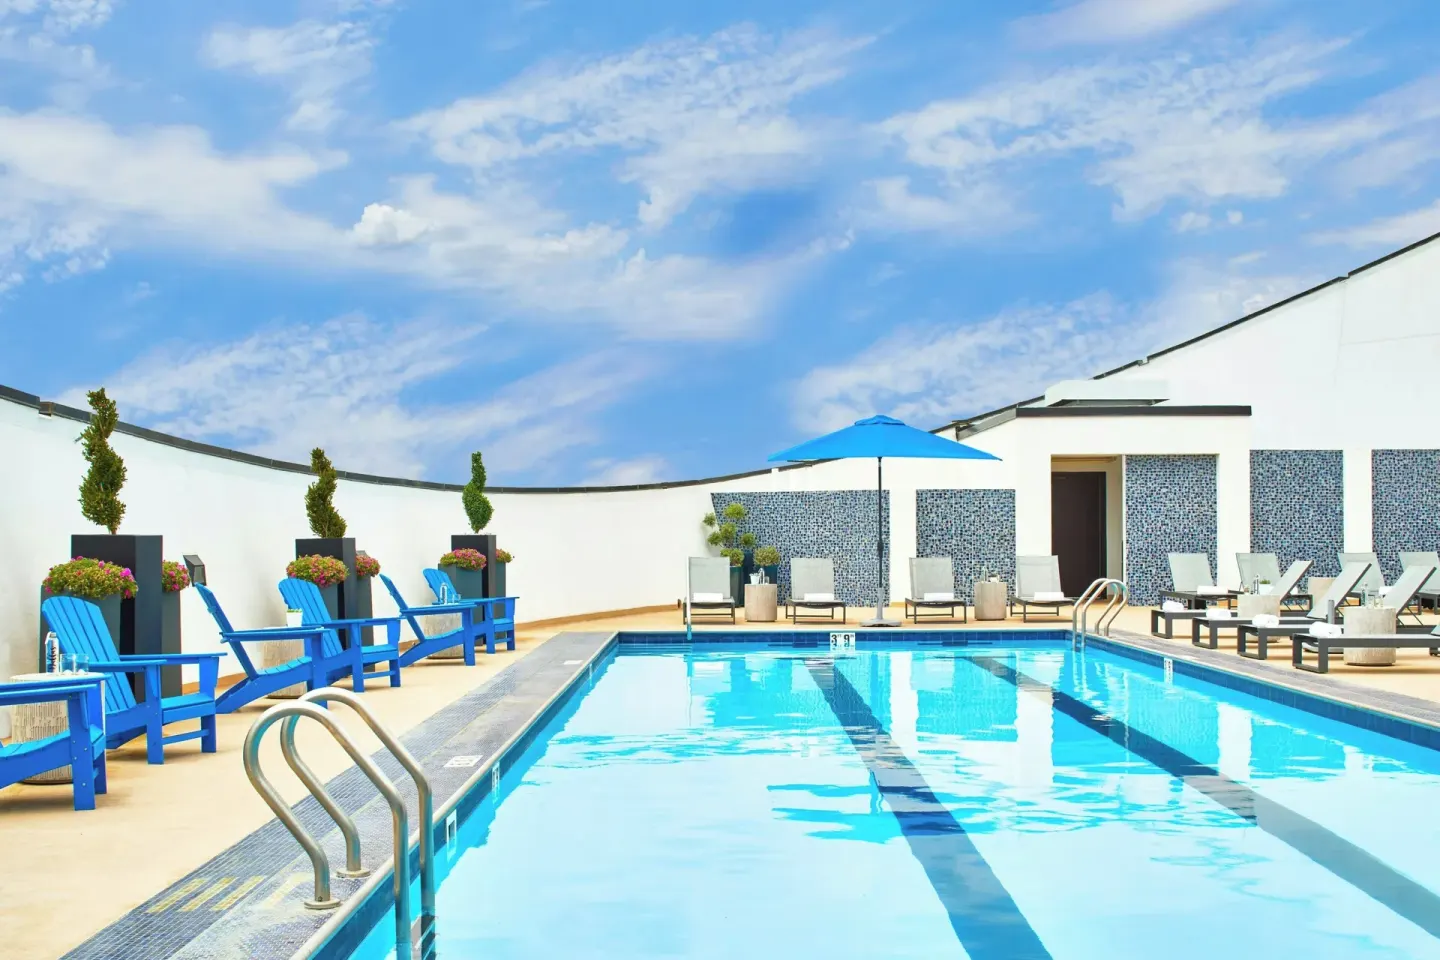
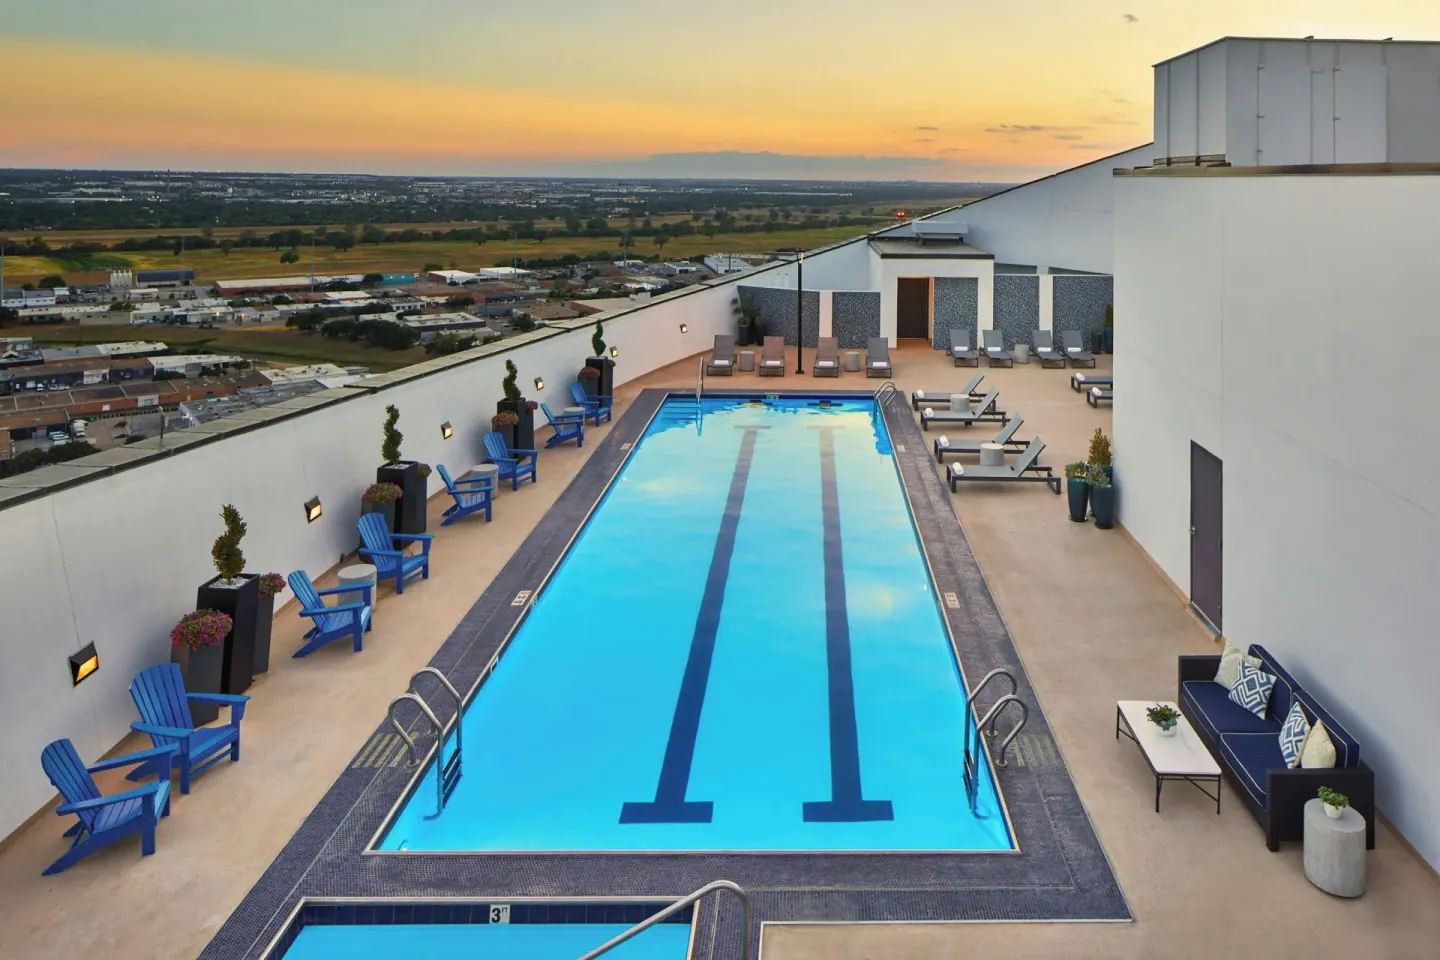
Rooftop pool, whirlpool, and terraces are located on the top floors of the tower; rooftop event space is popular for skyline photos and sunset ceremonies but may be subject to weather and capacity restrictions.
- City View Terrace — rooftop terrace with retractable roof (capacity ~220).
- Grand Terrace — outdoor terrace beside Grand Ballroom (capacity ~100).
- Rooftop pool & deck are nearby and may be used for event photos; pool access/hours may apply.
| Space | Notes |
|---|---|
| City View Terrace | Rooftop terrace above City View with retractable roof and skyline views |
| Grand Terrace | Smaller outdoor terrace beside the Grand Ballroom for intimate ceremonies |
| Rooftop pool deck | Pool and deck are on upper floors and provide skyline backdrops for photos |
Catering, dining and private dining
Asador is the hotel's on-site restaurant (Latin American farm-to-fire concept) and handles breakfast, lunch, dinner, bar service, and private dining. The restaurant offers private dining options (Crystal Cove seats up to 12) and in-room delivery for registered guests.
Asador accepts reservations through OpenTable and can be contacted directly for event menus. The bar at Asador stays open later than restaurant service, which may be useful for rehearsal dinners or post-reception gatherings.
- Asador — open daily 6:00 AM – 10:00 PM; bar until midnight.
- Crystal Cove — private dining room within Asador for up to 12 guests.
- In-room delivery from Asador is available to registered guests from 6:00 AM – 10:00 PM.
- Asador menus emphasize locally sourced ingredients (within 100 miles of DFW).
| Service | Notes |
|---|---|
| Banquet catering | Hotel provides in-house catering through Asador; F&B minimums may apply |
| Private dining | Crystal Cove (12 guests) and other private dining options available |
| Bar service | On-site bar at Asador with late hours for events |
Guest rooms and blocks
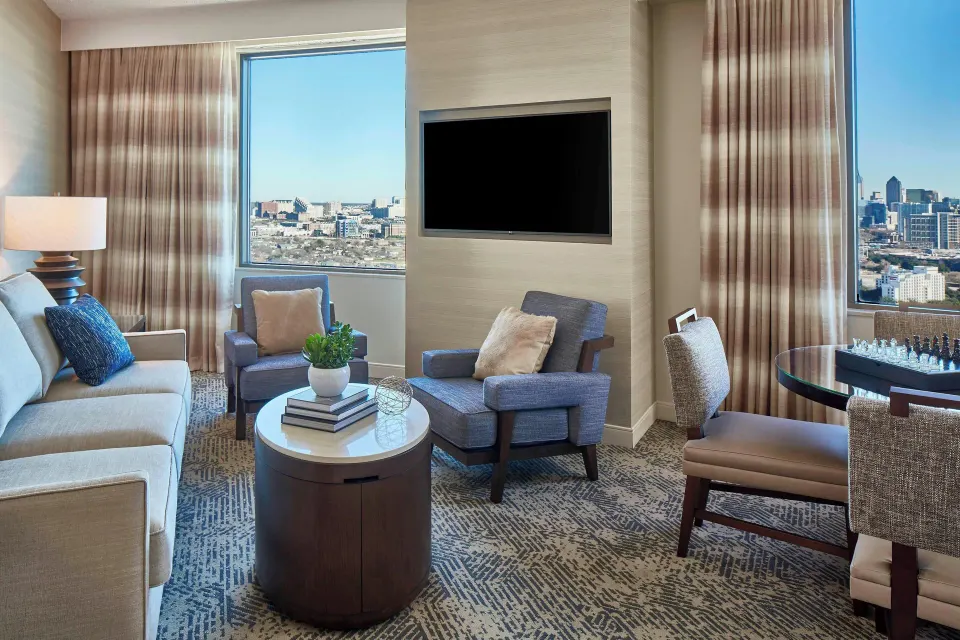
The hotel has 514 guest accommodations spread across 30 floors, including multiple room types and suites that event organizers commonly block for wedding groups. Several room names to reference in contracts and guest communications include: Room (Cozy), Room, City View (Cozy), Room (High Floor), Room, Bathtub, Room, Club Lounge Access (High Floor), Suite, 1 Bedroom, Club Lounge Access, City View (High Floor), and Suite, Club Lounge Access, City View (High Floor).
If you plan a room block, state clearly which room categories are included and whether Club Lounge Access rooms or suites are part of the block. The hotel offers porter service, luggage storage, and multilingual staff for groups.
- Examples of room names to list: Room (Cozy); Room, City View (Cozy); Room (High Floor); Room, Club Lounge Access, City View (High Floor); Suite, 1 Bedroom, Club Lounge Access, City View (High Floor).
- Rooms include in-room Wi‑Fi and some categories offer city views or bathtub options — confirm exact inventory at booking.
- Porter and bellhop service are available for groups staying in suites and rooms.
| Room example | Typical bed options |
|---|---|
| Room (Cozy) | 1 King Bed |
| Room, City View (Cozy) | 1 King Bed |
| Suite, 1 Bedroom, Club Lounge Access, City View (High Floor) | 1 King Bed |
Logistics: timing, parking, and accessibility
Check-in begins at 4:00 PM and check-out is at 11:00 AM; the property maintains a 24-hour front desk. Event timelines and room arrival/departure plans should align with these times and with any event space access windows the hotel provides.
On-site parking is offered as self-parking and valet with published daily rates on the hotel's site; event planners should confirm current parking fees and the number of designated spaces for vendors and guest buses.
- Check-in begins at 4:00 PM; check-out is 11:00 AM.
- Self-parking and valet parking are available on-site; planners should confirm current rates and reserved spaces.
- The hotel is wheelchair accessible and provides accessible meeting spaces and restaurant access — specify accessibility needs when booking.
| Service | What to confirm with hotel |
|---|---|
| Event access times | Load-in/load-out windows, rehearsal timing, vendor access |
| Parking | Valet vs. self-parking rates and reserved parking for buses/vendors |
| Accessibility | Accessible guest rooms and event space arrangements |
Planning, contracts and on-day coordination
Renaissance Dallas Hotel offers meeting and event services; weddings typically involve an event manager, a contract that outlines F&B minimums, room block details, and venue rental inclusions (furniture, staging, dance floor, linens are often listed). Confirm the hotel's current food & beverage minimums and what rental items are included before signing.
Provide the hotel with a final guest count and a timeline for the ceremony/reception well in advance. For rooftop spaces and terraces, ask about contingency plans, weather-related procedures, and any restrictions for décor, candles, or live music.
- Ask about food & beverage minimums, service fees, and what is included in venue rental (furniture, linens, staging).
- Confirm vendor policies (preferred vendor lists, insurance, load-in times, and where vendor parking is allowed).
- Request a written floor plan and a site visit to visualize ceremony sightlines and seating arrangements.
| Step | What to request |
|---|---|
| Proposal or initial booking | Venue availability, tentative hold, and estimated F&B minimum |
| Contracting | Detailed inclusions, cancellation and payment schedules |
| Final weeks | Guaranteed guest count, dietary needs, vendor arrival times |